
Work 02
Banchan
The brief
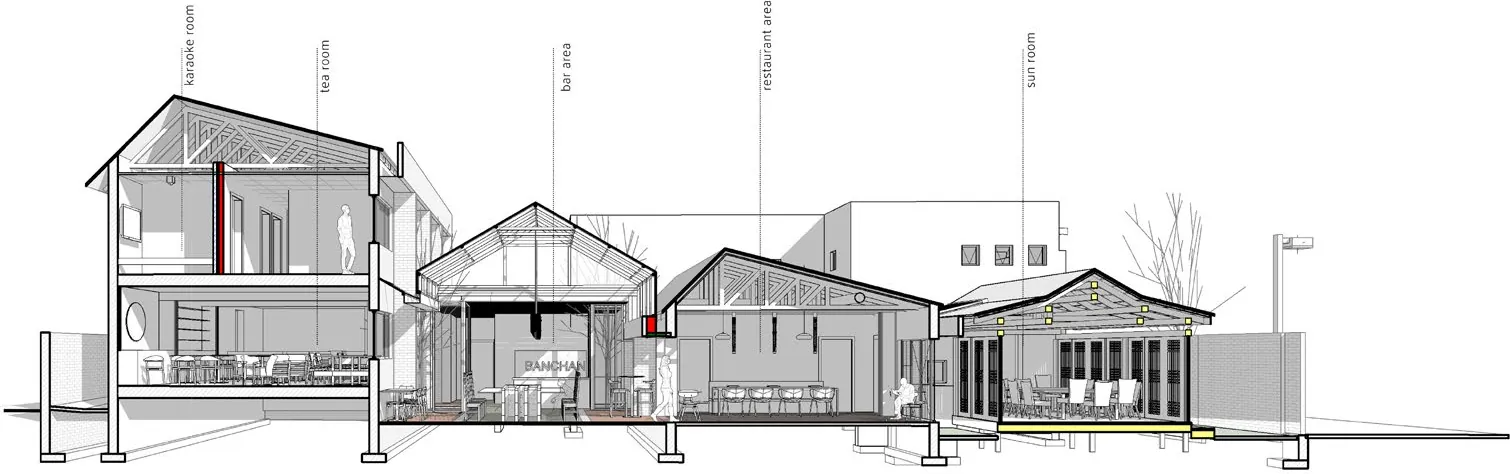
An existing office building reprogrammed as a Korean restaurant, drawing on Korean architecture’s celebration of timber. The courtyard becomes a glass-roofed bar; the office blocks become an eating hall and a tea room.
Franklin Ndhlovu at Evolve Habitats, with Nicholas Witchutt Architects.